
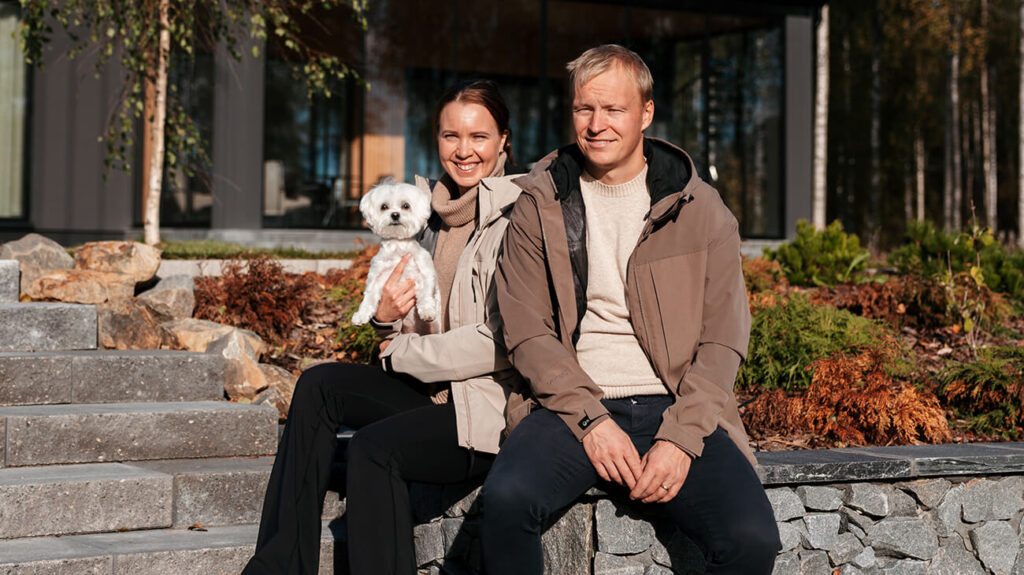
How would you describe the house?
- A two-storey stone house located by a lake in Vuokatti, with a living area of 211 m²
- Completed in 2024
- There is also a garage and a lakeside sauna on the plot
- The residents are Kerttu Niskanen and Juho Mikkonen, both former professional cross-country skiers, and their dog, Martta
How would you describe the style of your home?
When planning our home, we talked about wanting a “solid-looking stone house”. With that in mind, it is quite amusing that we ended up choosing Jämerä (a Finnish word for solid-looking), a Finnish house manufacturer, as our supplier.
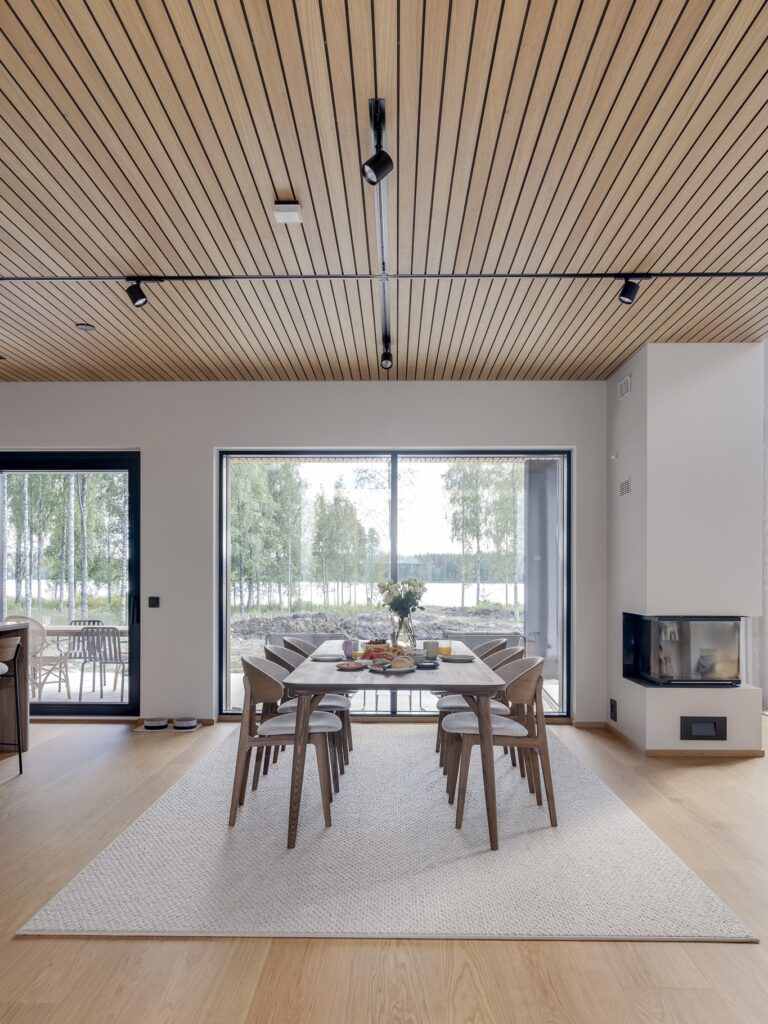
We wanted a home that would feel both stylish and cosy, with large windows overlooking the lake. Natural colours and a harmonious atmosphere were also important to us.
What was the starting point?
We set out to design our dream home, and we genuinely feel that all our wishes came true. Our home has proven to be highly functional, and so far, we haven’t come across anything we would have wished to do differently.
Did you encounter any challenges during the project?
Fortunately, we didn’t encounter any major challenges. From the very beginning, it was clear to us that we wanted to work with an architect whose style we liked and who understood our vision. We were delighted to have Virve Rosberg from Studio Rosberg on board. The interior design was handled by Johanna Hernesniemi.
Having skilled professionals involved at every stage of the construction process was important to us, and it made the entire project run much more smoothly.
What kind of panel were you looking for, and what was essential in choosing it?
We had admired slatted ceilings for quite some time, but the idea of incorporating one into our own home really took shape after visiting the Housing Fair in Naantali. We went there looking for inspiration for our home, and one particular house caught our attention. Its ceilings featured Botnia Panels’ slatted panels in a mocha colour.
When we later discovered Botnia Panels’ wide-slat panels, it felt like the perfect choice for our high ceilings.
Which product did you choose?
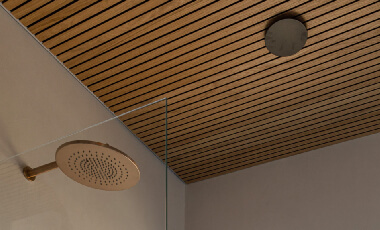
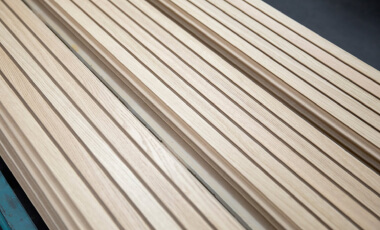
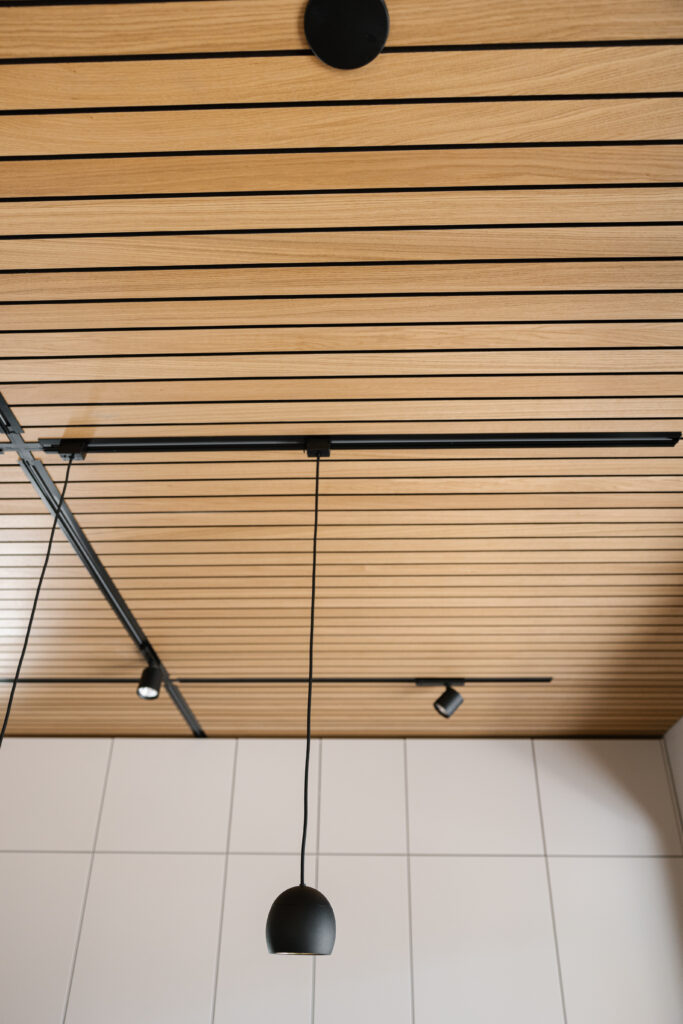
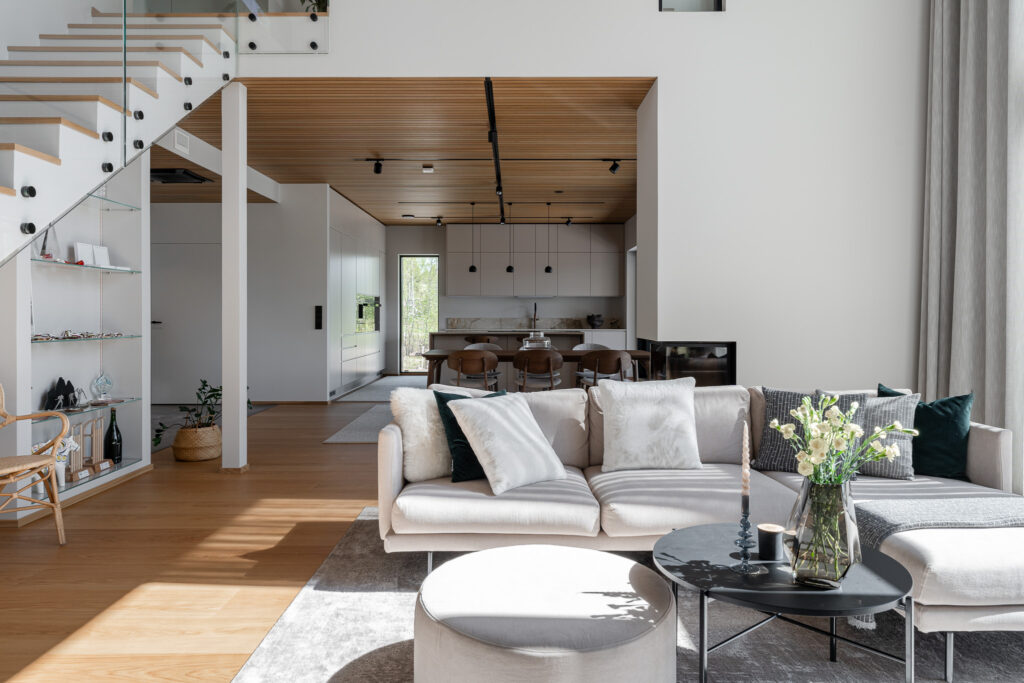
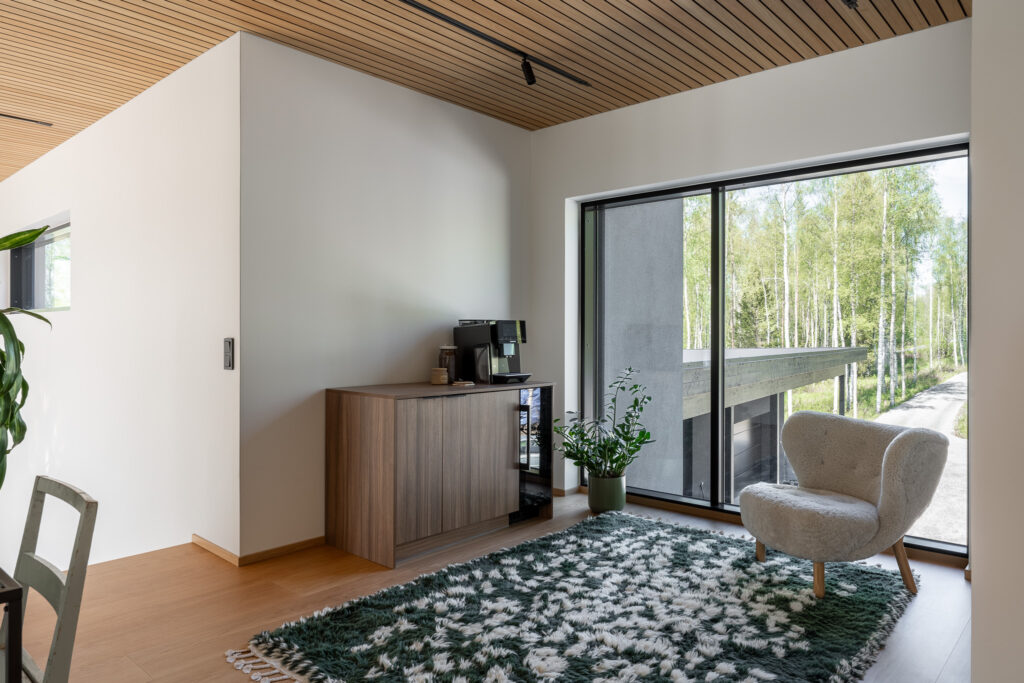
We chose oak-toned panels with wide slats (65 mm slats) and a black backing. Product code LP1-B-O-02.
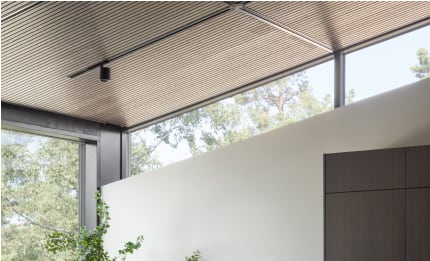
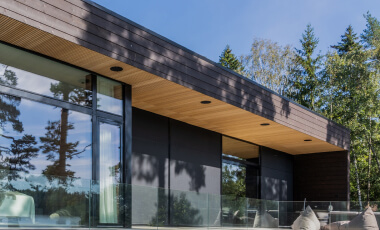
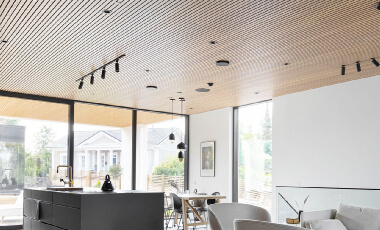
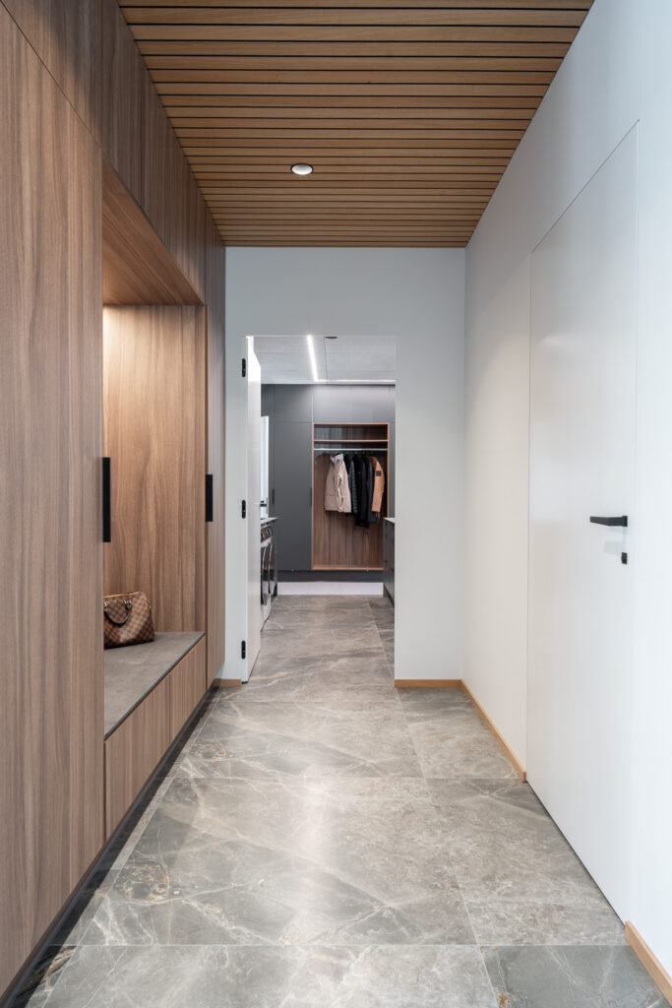
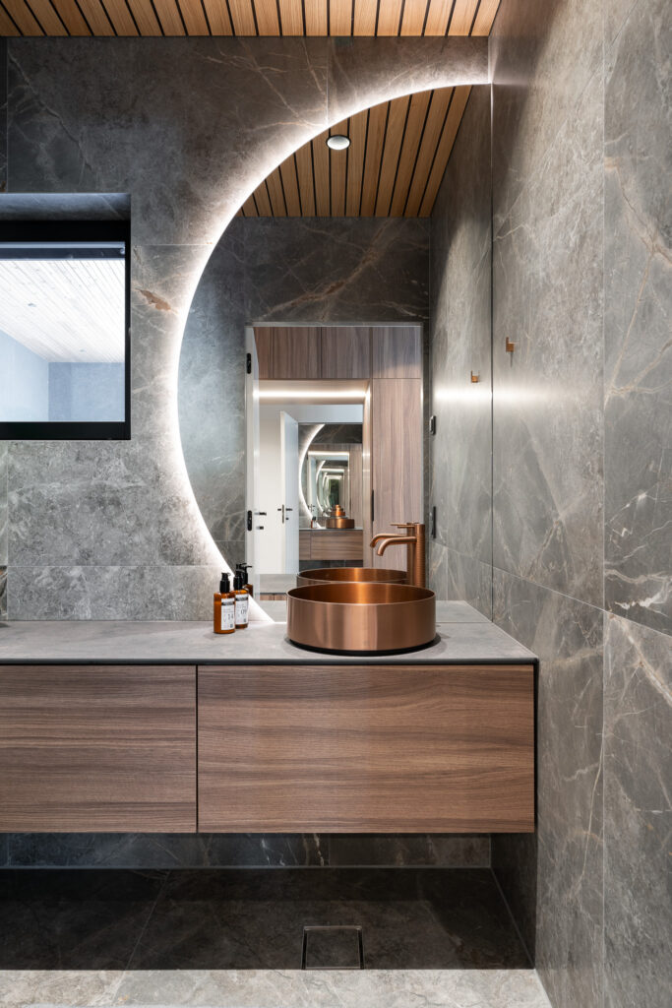
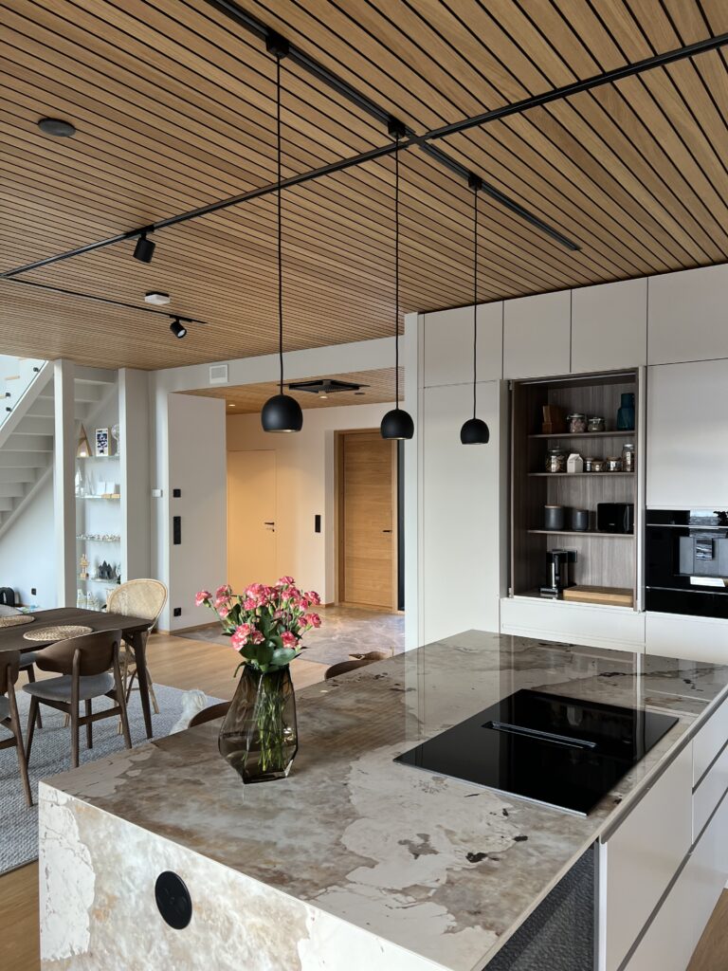
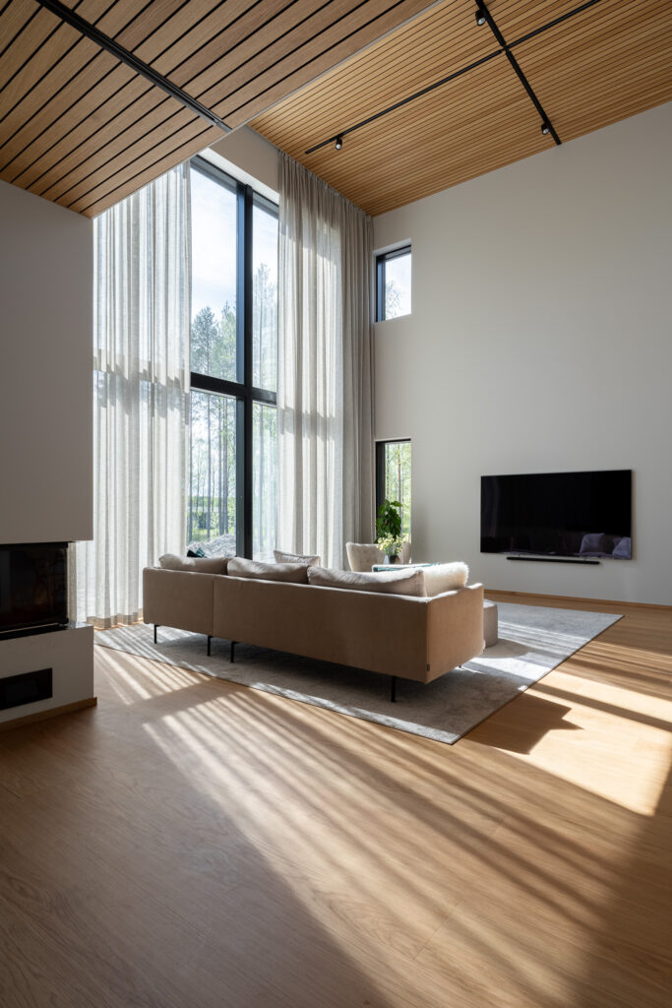
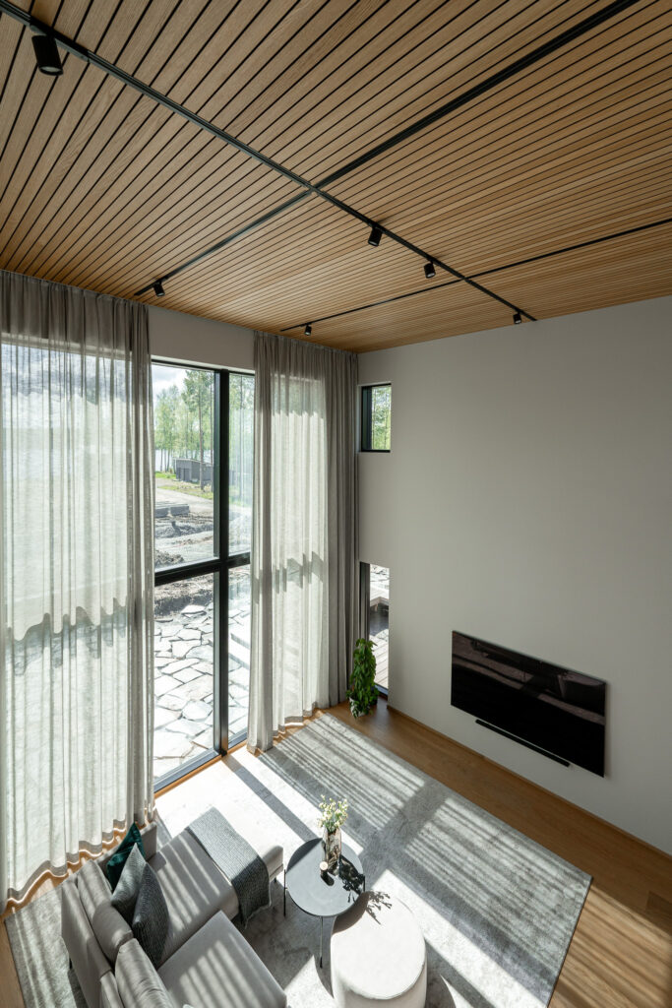
The panels cover most of the ceilings throughout the house, including the entrance hall, downstairs bathroom, open-plan living room and kitchen, walk-in wardrobe and master bedroom.
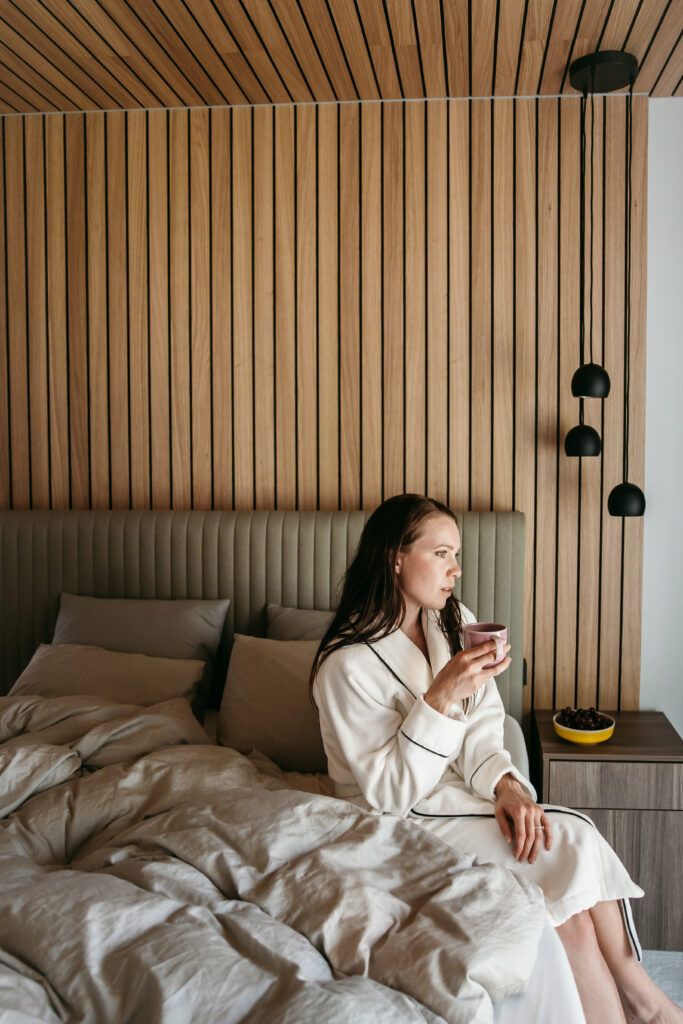
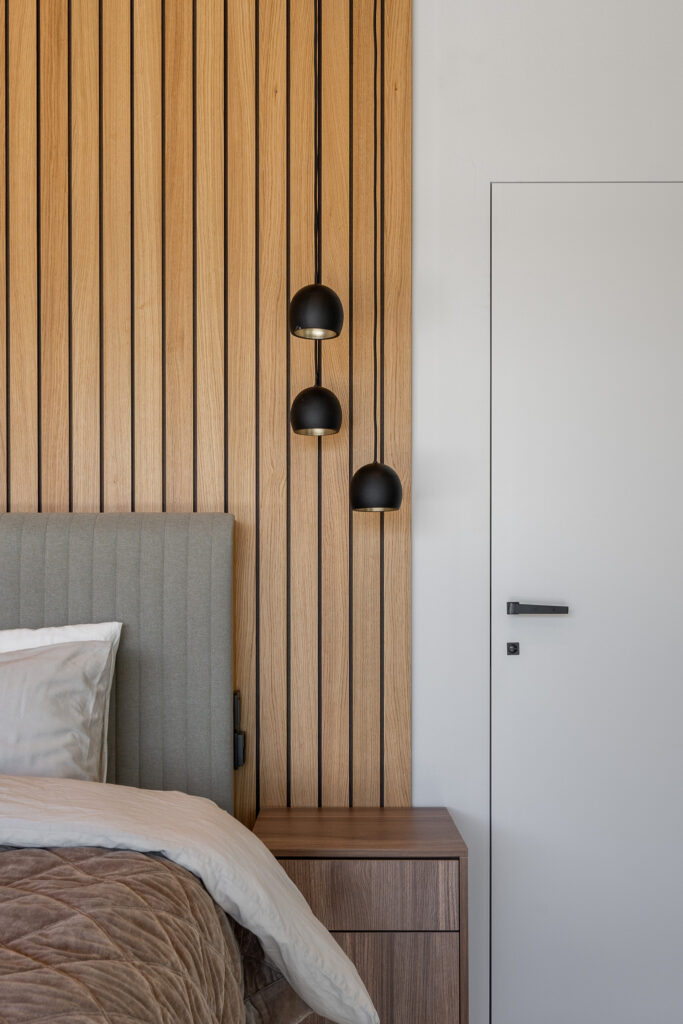
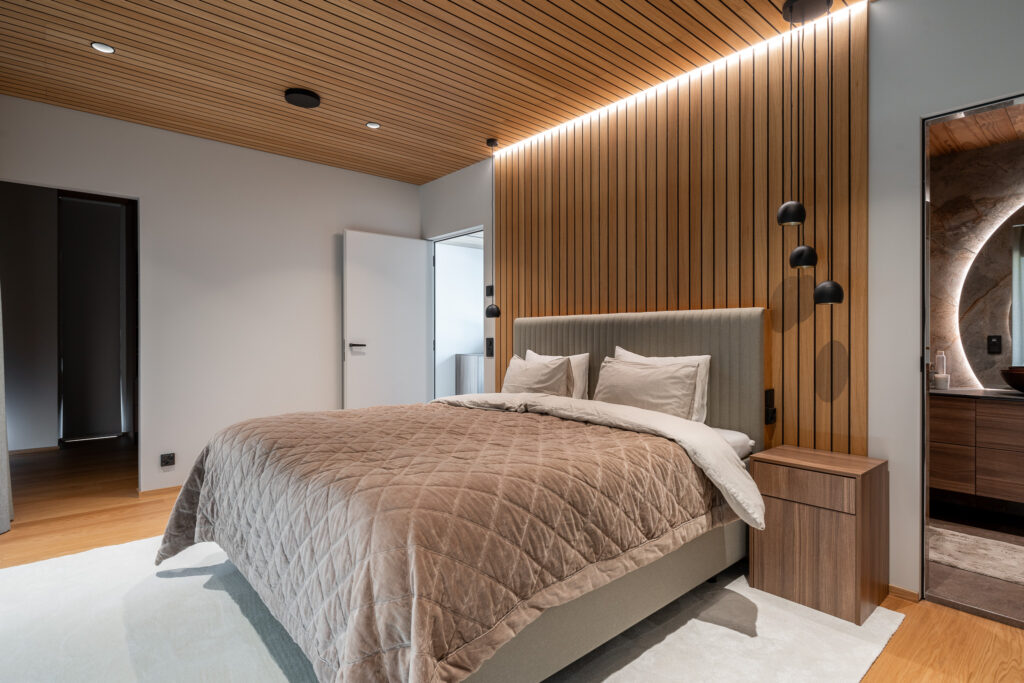
In the master bedroom, the panelling extends seamlessly from the ceiling down to the wall behind the bed, creating a striking design feature. In total, we installed over 150 m² of panels.
What appealed to you about the chosen panel, and why did you choose it?
As mentioned, we particularly liked the wider slats. The oak finish felt just right for us, and we wanted to have lots of oak tone in our home. Finnish origin and high quality were also important factors in our decision.
We weren’t particularly drawn to traditional plasterboard ceilings, as we preferred the warmth and softness that natural wood brings to a space. The slatted ceiling also improved the acoustics in our home.
How did the installation go?
The installation went really well. Wooden battens were installed on top of the concrete surface, and the panels were then fastened onto them.
The installers praised the panels for their dimensional accuracy and ease of installation. The corners also turned out beautifully, and the work was made easier by the fact that no ceiling mouldings were needed.
How do you feel about the final result?
We are very happy with the result! Our goal was to choose materials that we would love looking at today but that would also feel timeless for years to come. Our home has proven to be very functional, and we are pleased with the material and colour choices we made.
One of the first comments we often hear from guests when they walk through the door is: “What a beautiful ceiling!” The oak ceiling brings warmth and a cosy atmosphere to our home.
The lighting tracks have also turned out to be an excellent solution, as they allowed us to make the panel joints invisible. Black lighting tracks have been installed over most of the panel joints, blending beautifully with the black backing of the slatted panels. If we ever want to change or update the lighting, we can easily add new light fixtures to the tracks without having to drill any new holes in the ceiling.
All in all, it has been wonderful to enjoy life in our own home.
Photography:
Cover photo and photos 4, 7 and 11 – Jenni Tuikka @ihana.photography
Photos 1, 2, 5, 6, 8, 9, 10 and 12 – Miikka Leskinen @virtualstudio.fi